Sample pack · Offers in the region of
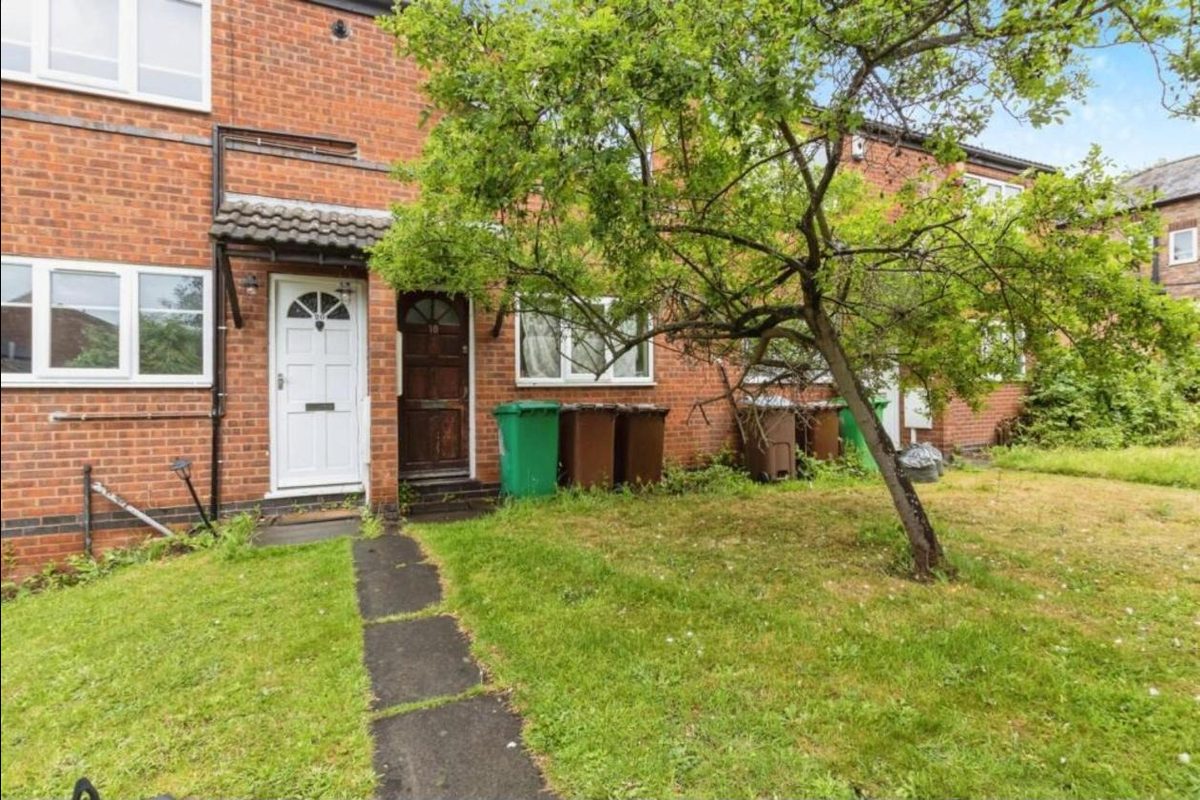
2 bed mid terrace house, Allington Avenue, Lenton, Nottingham NG7
£150,000 · 2 beds · 1 reception · 1 bath · Rear garden · Garage en bloc · No upward chain
Before you view
What to be aware of
Checked on the GOV.UK energy register and Nottingham City Council maps, 5 November 2026.
Heating: the agent says electric heaters, but the 2018 energy certificate lists a gas boiler and radiators. Ask which is right.
Some black mould above the small bedroom window. Check the cause on the viewing.
The energy certificate expires in July 2028.
The house has a council rental licence (October 2025). Ask whether it is sold empty or with tenants.
Renting it out needs a Nottingham selective licence (£950 from April 2026).
Turning it into a shared house needs planning permission (Article 4 area).
The agent charges buyers an ID check fee once an offer is accepted.
Walkthrough
Every room today, then refurbished, then furnished
About 60 seconds. Room images are AI visualisations.
Compare each room
Drag to see before and after
Living room
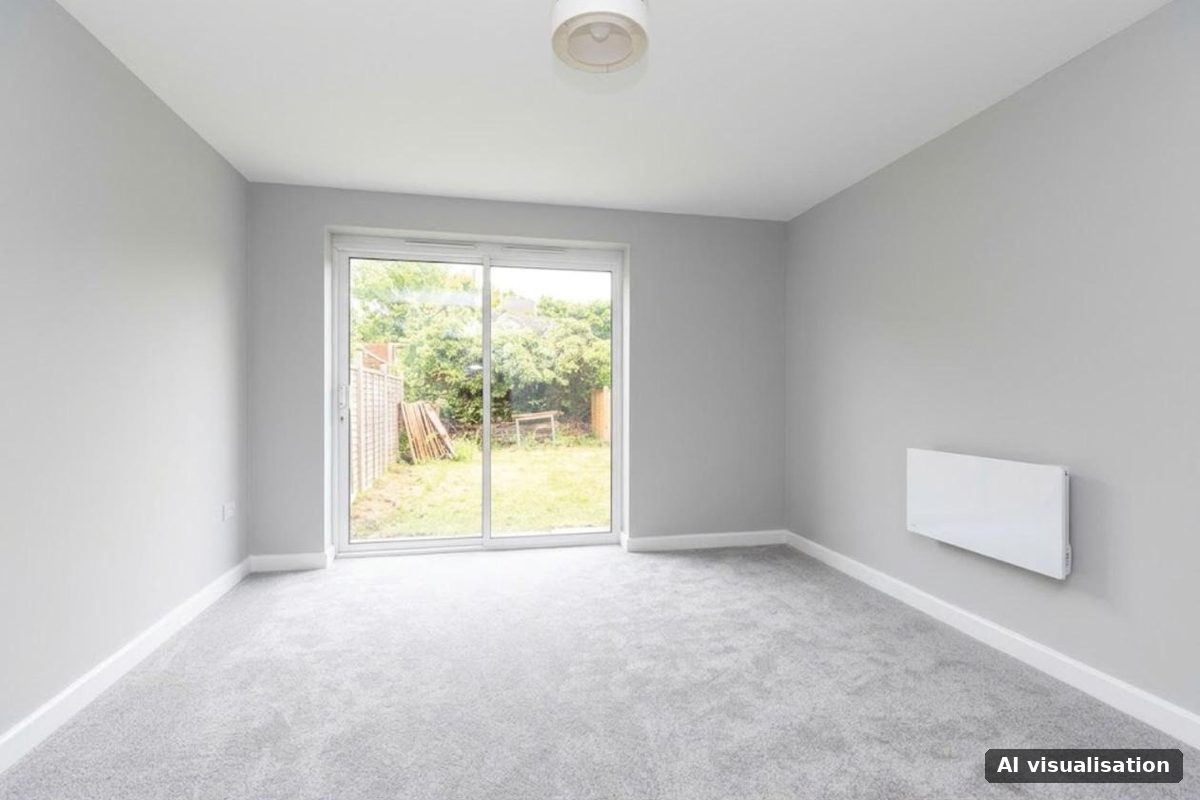
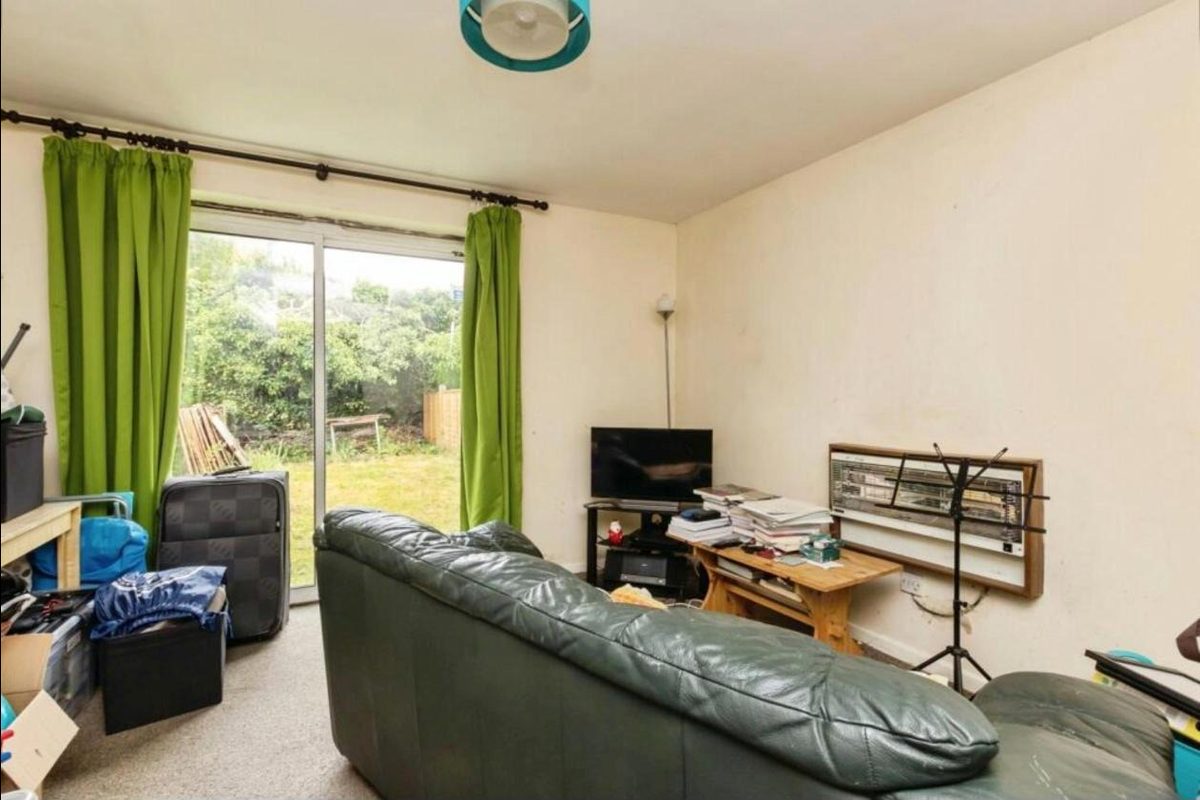
Across the back, sliding door to the garden.
Kitchen
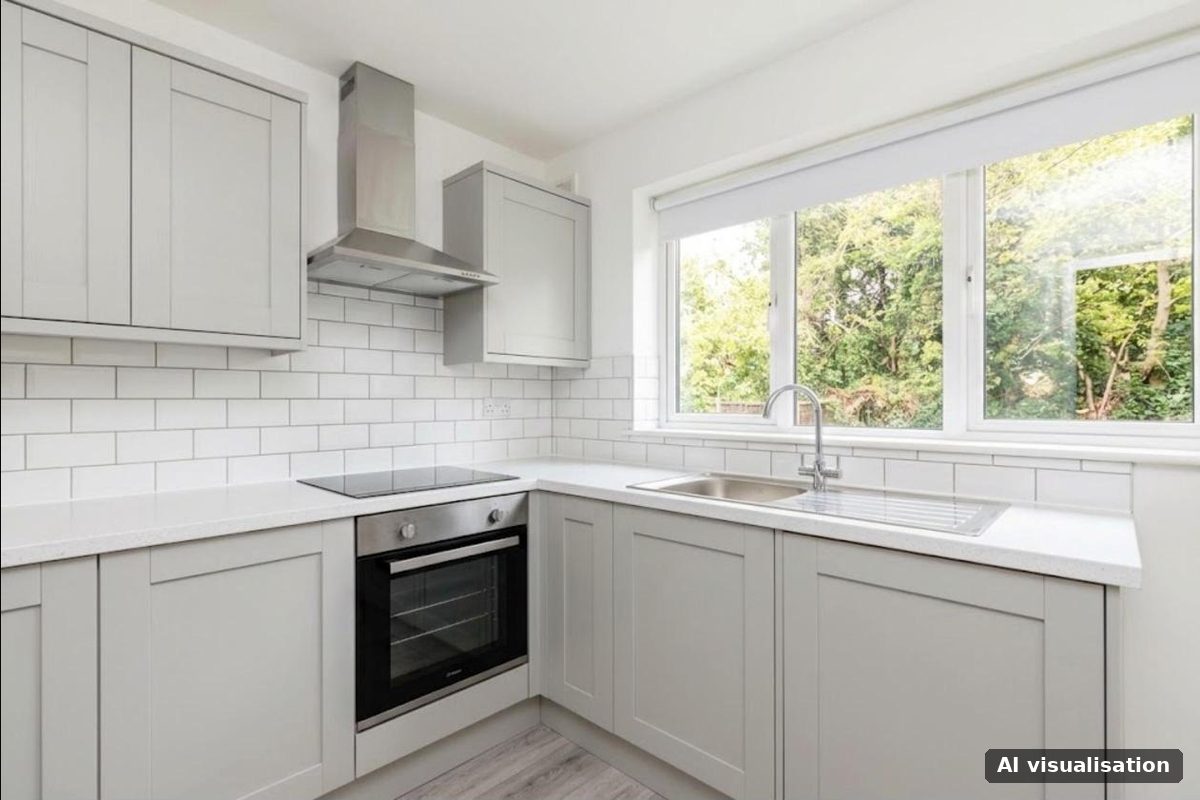
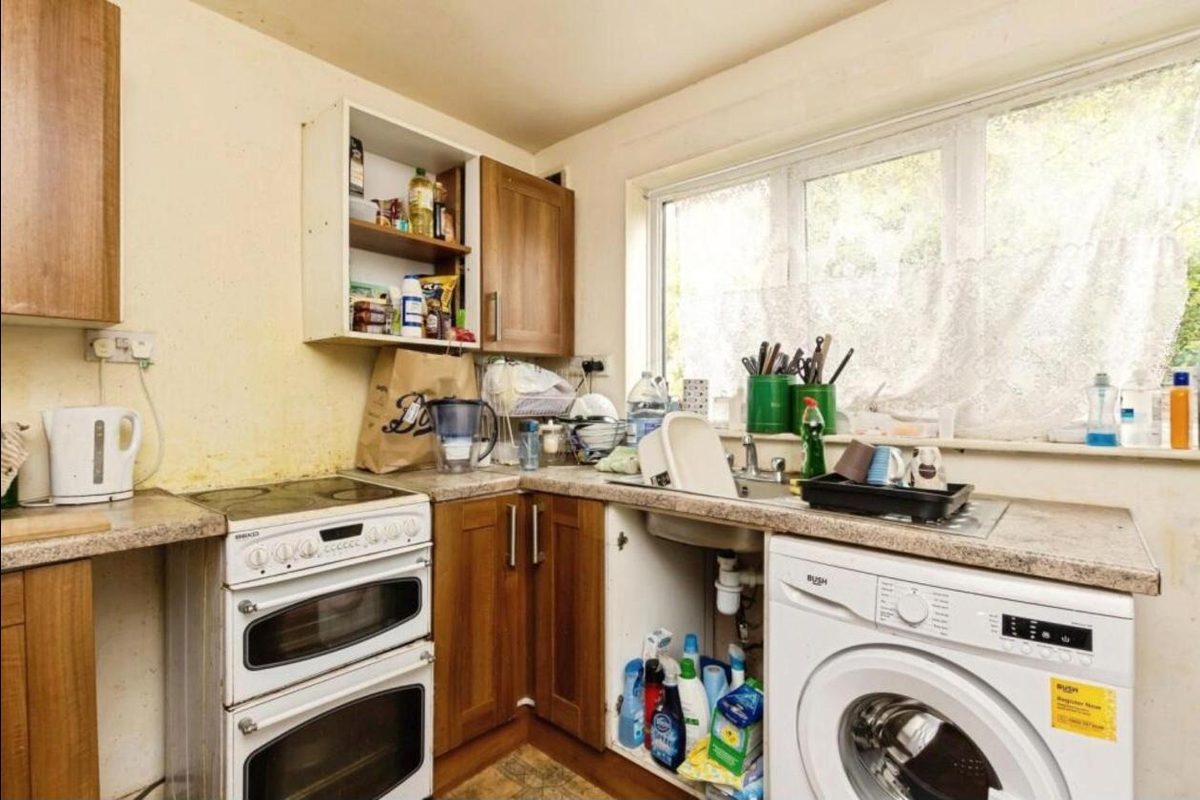
New kitchen in the same layout.
Bathroom
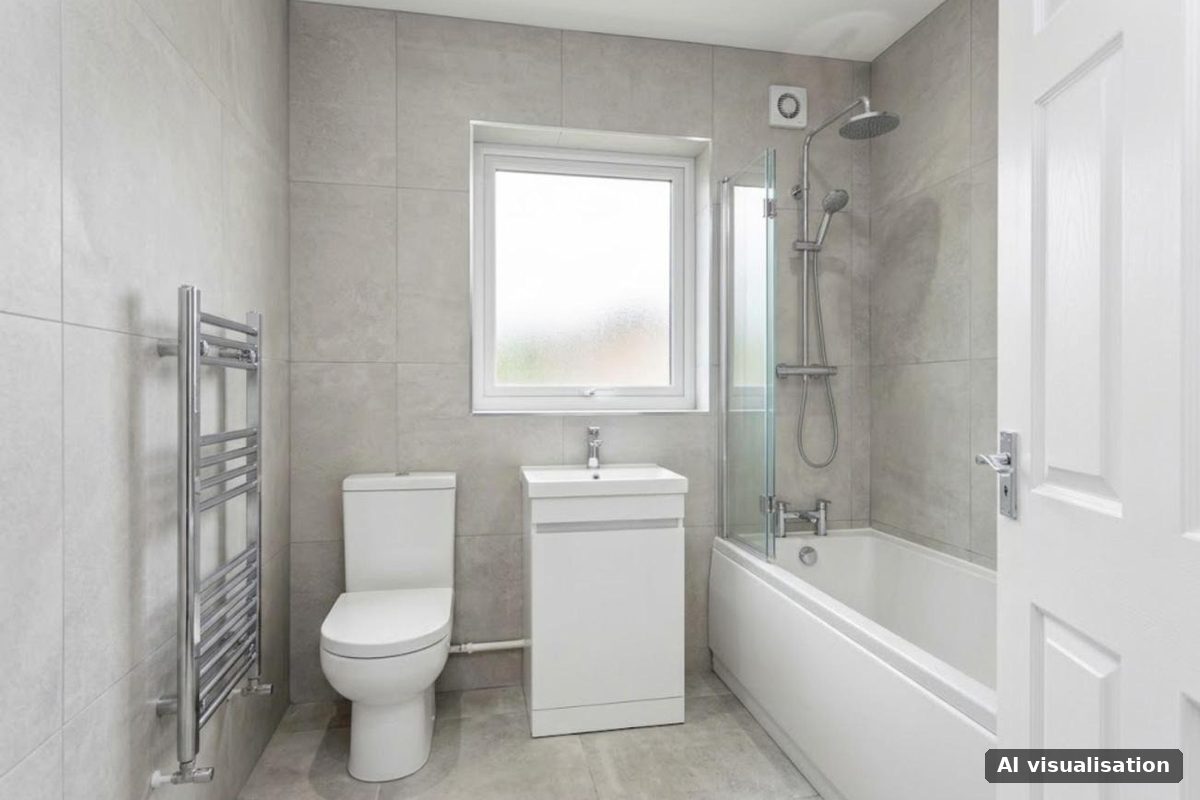
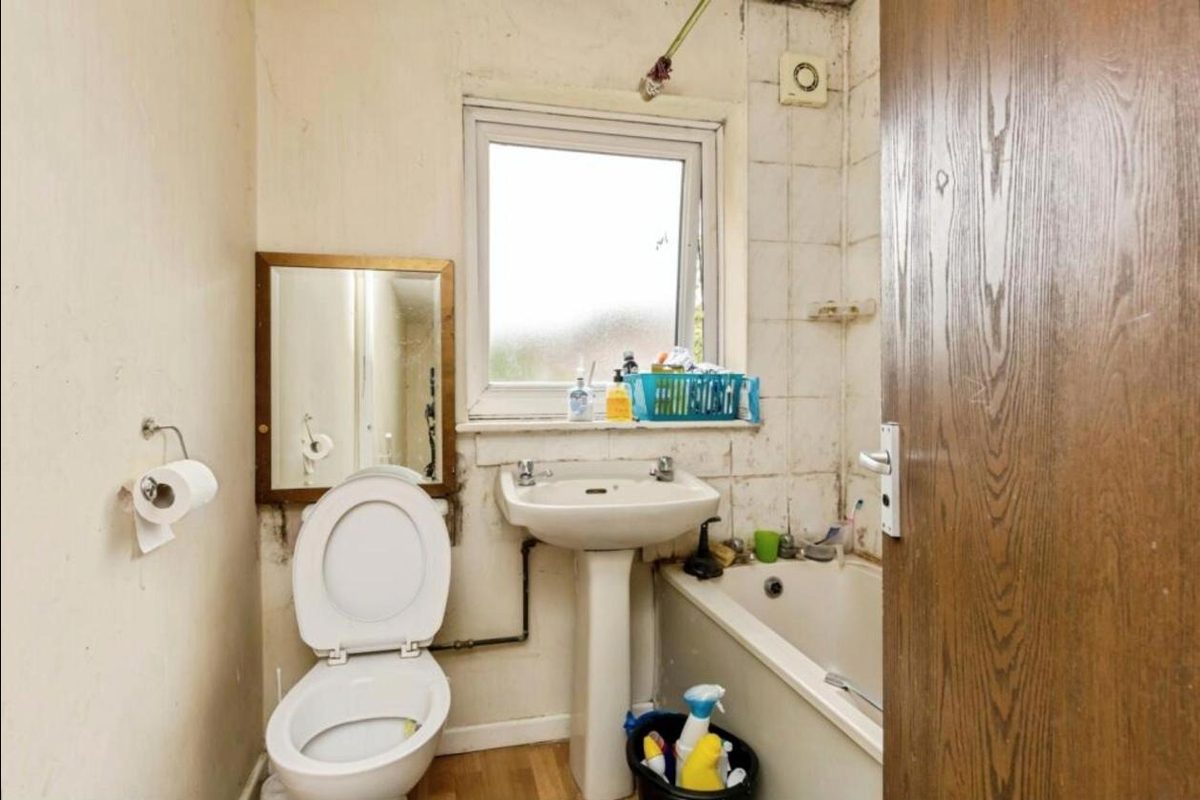
New suite with shower over the bath.
Bedroom one
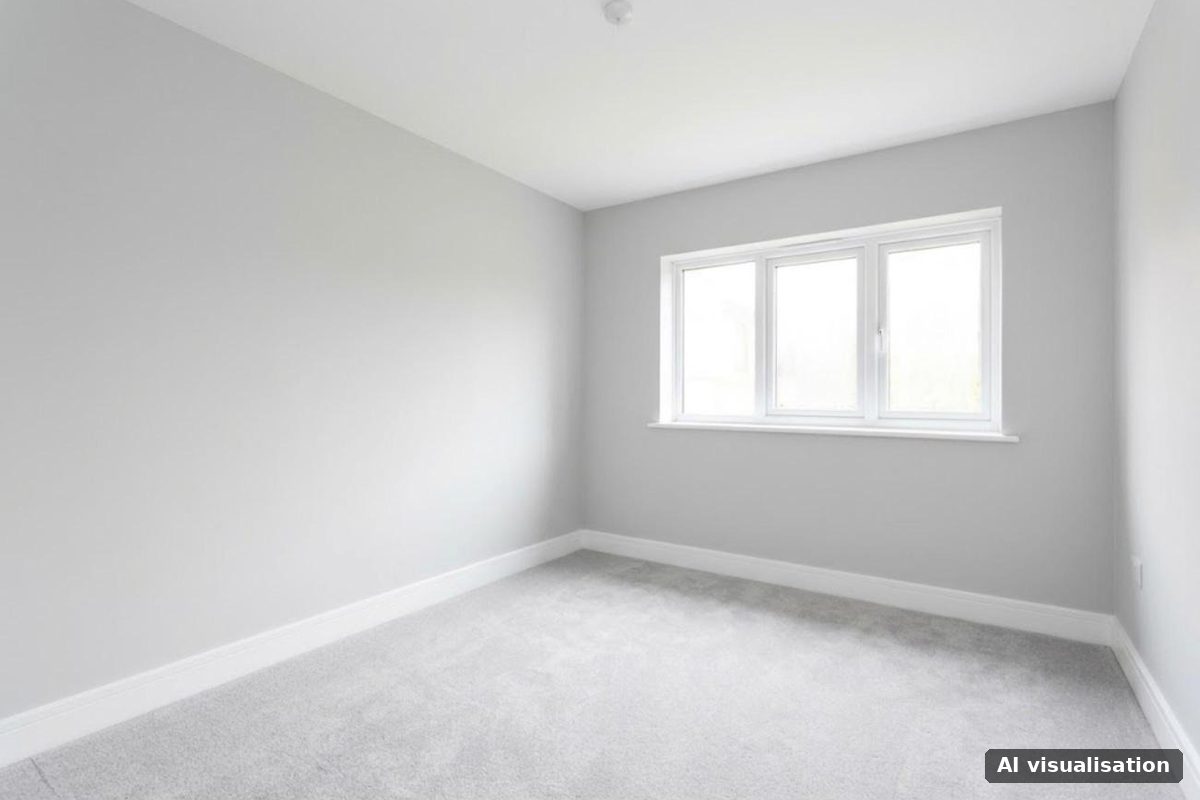
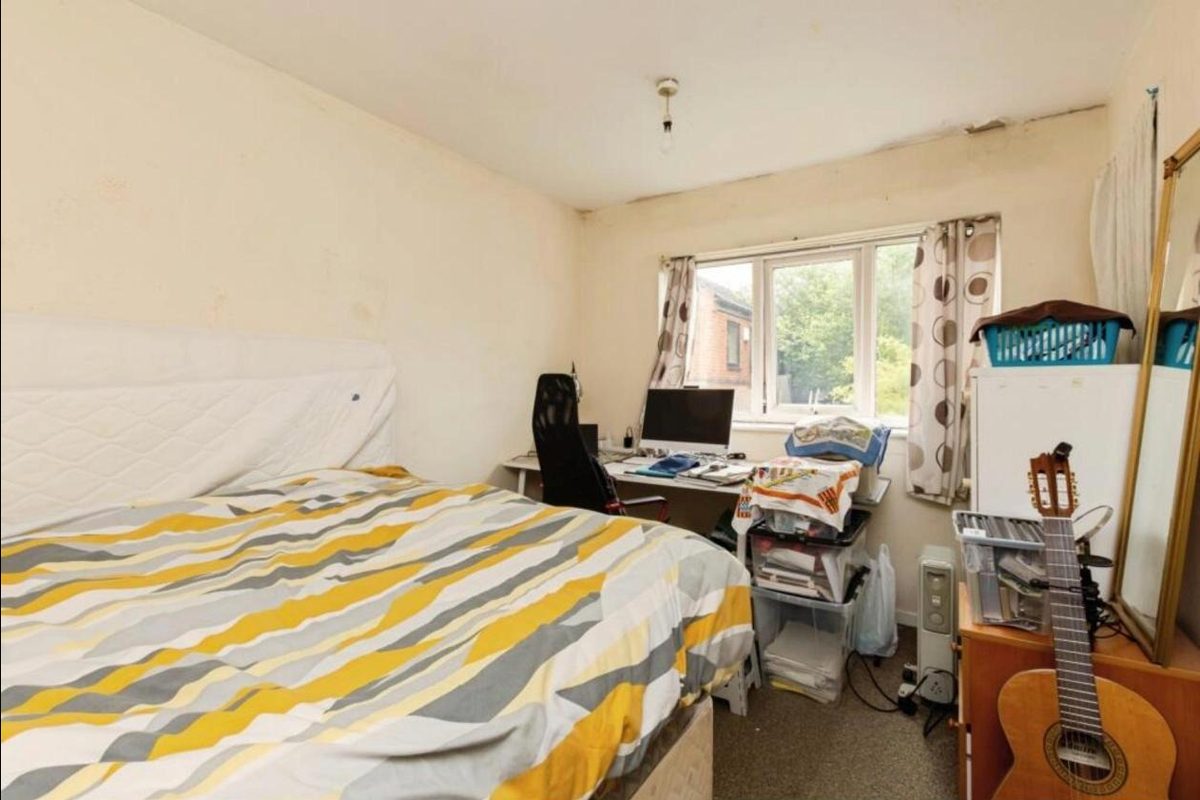
Double bedroom at the front.
Bedroom two
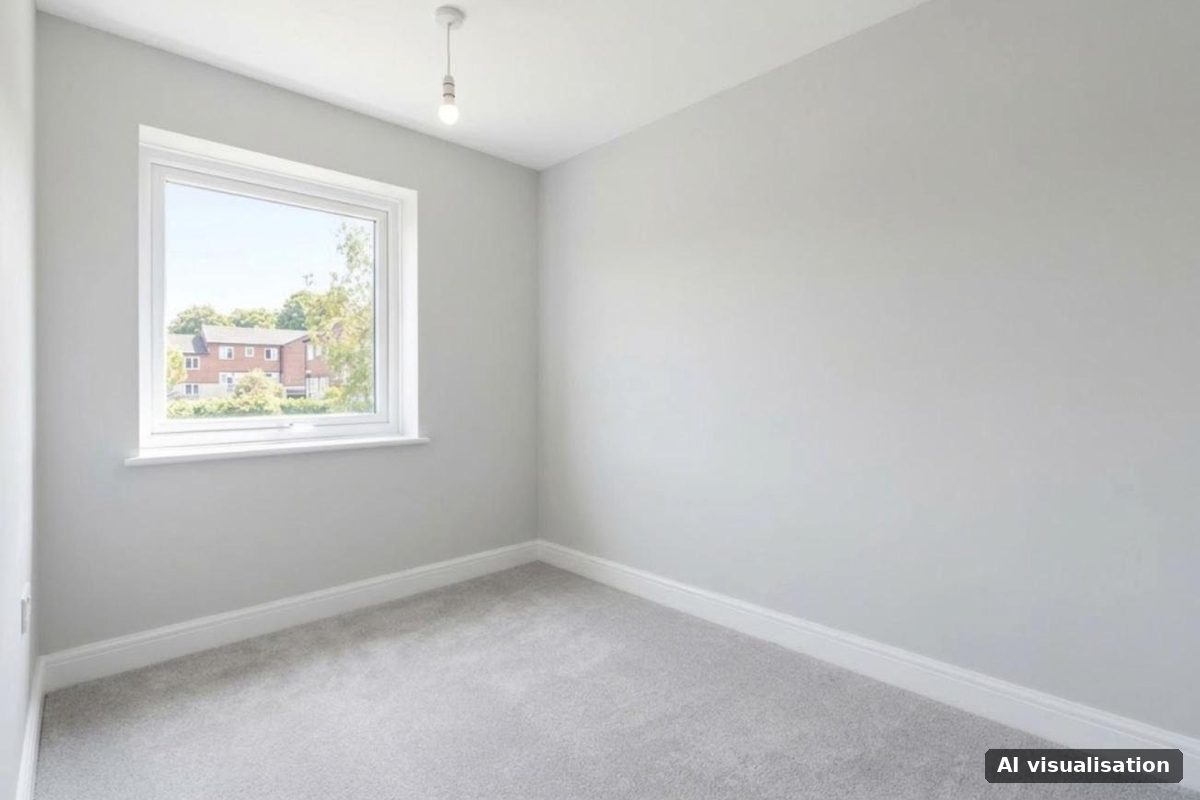
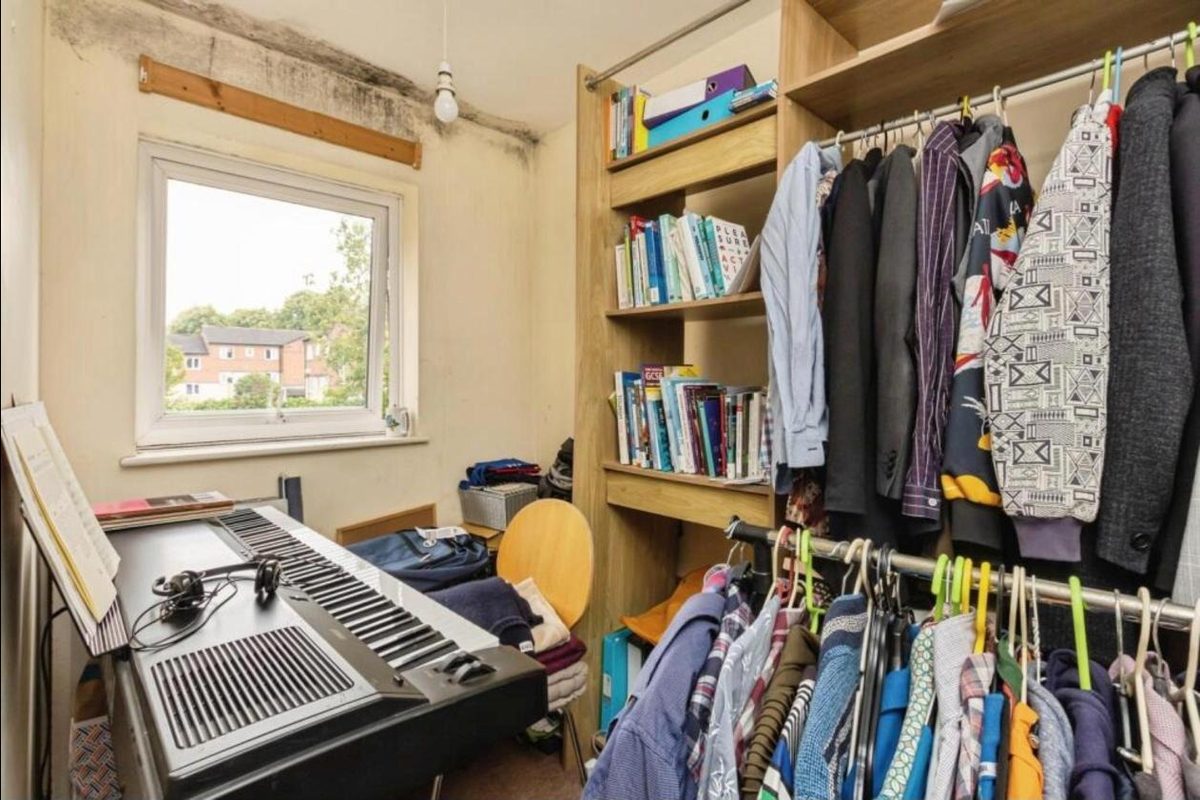
Single bedroom or study.
Rear garden
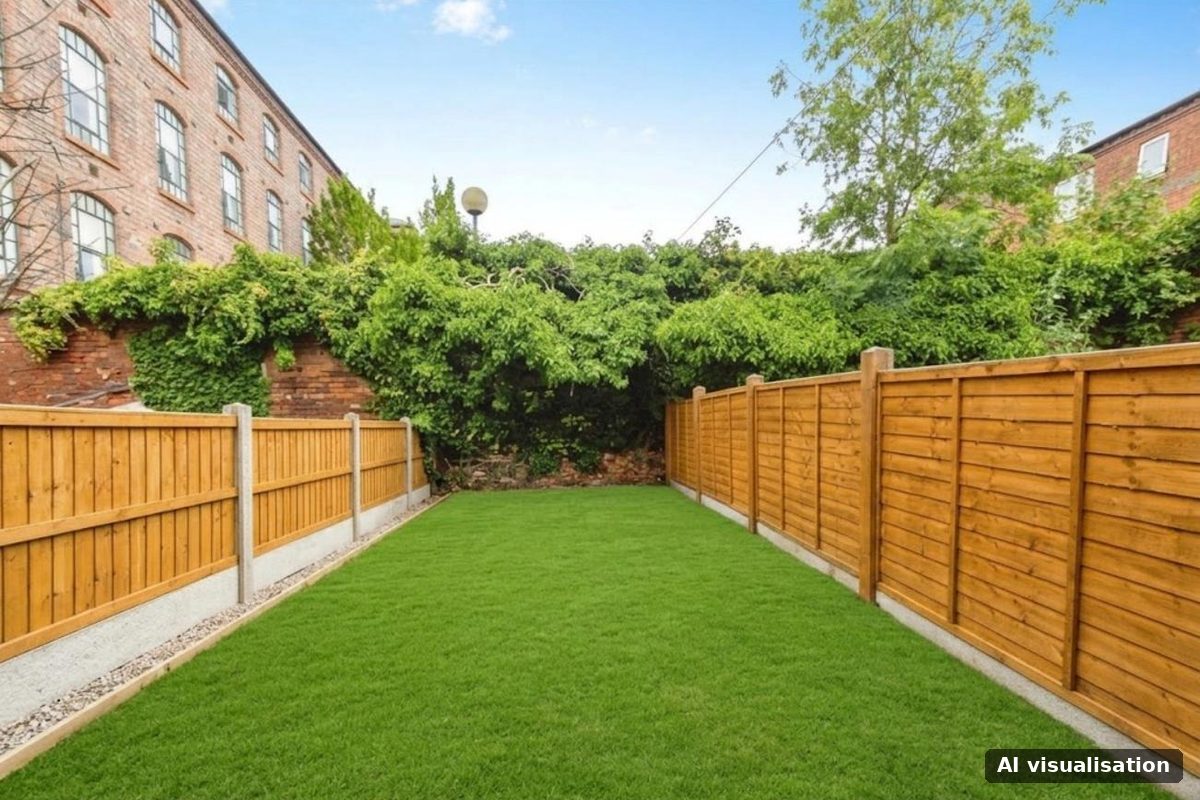
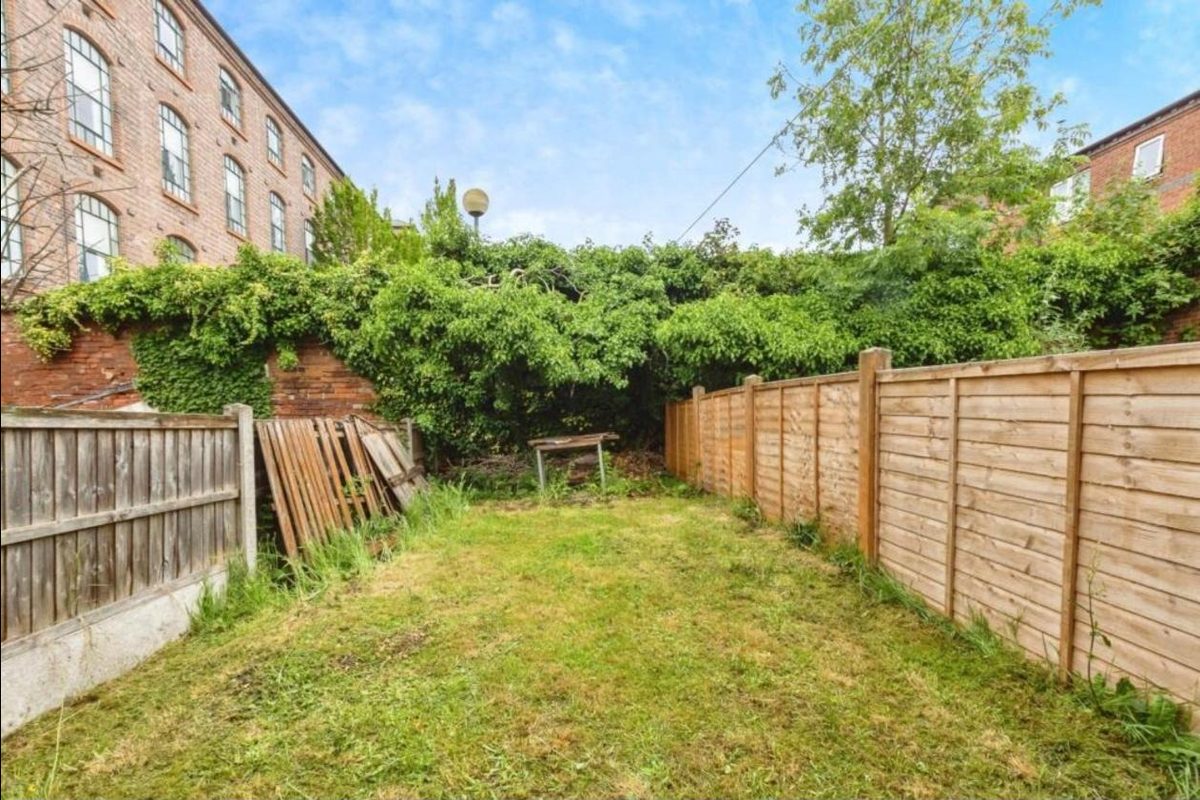
Cleared and staged.
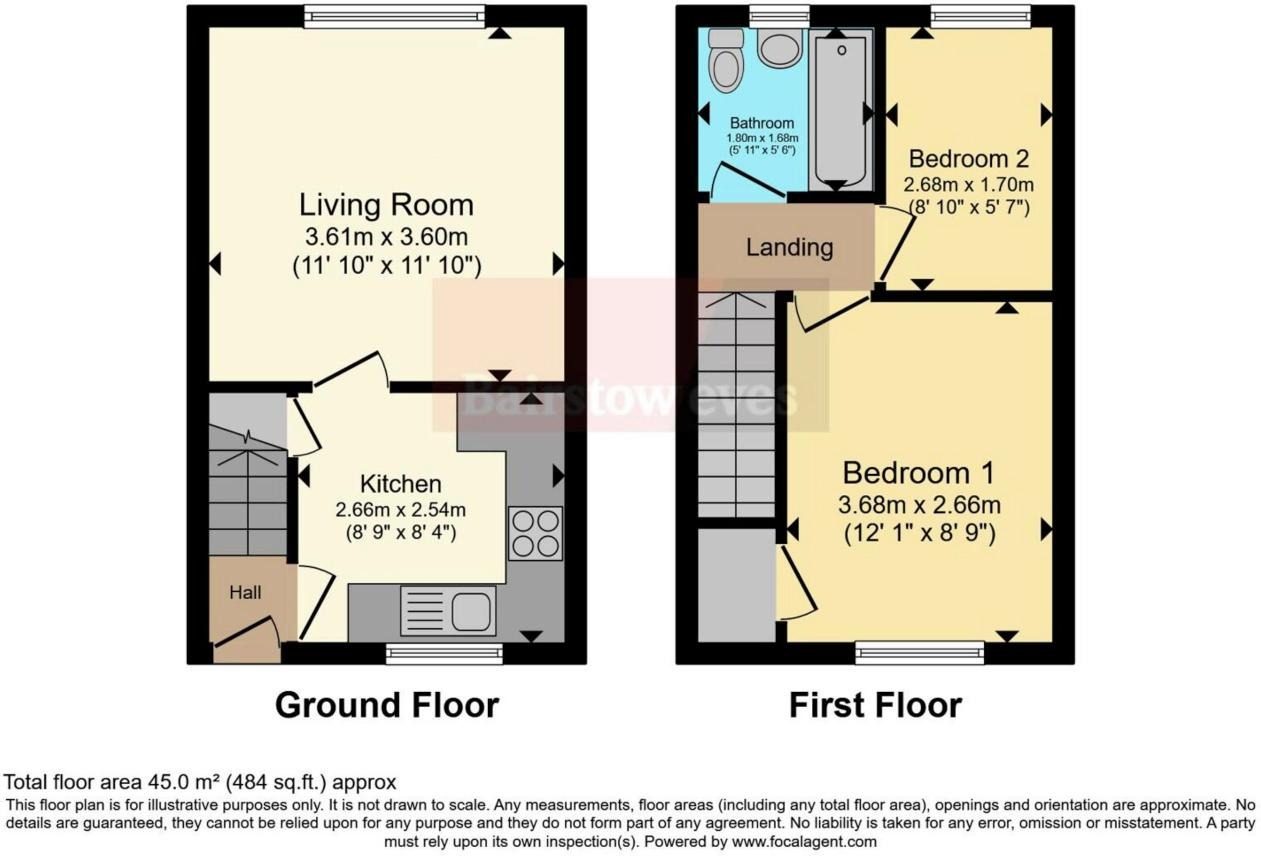
Floor plan
Layout
Total floor area about 45 square metres (484 sq ft), from the agent's floor plan. Ground floor: entrance hall with stairs, kitchen at the front, living room across the back with a sliding door to the garden. First floor: two bedrooms and the bathroom.
Every visualisation keeps the existing layout. No walls, chimney breasts, doors or windows have been moved.
About this property
No upward chain, needs modernising throughout
A two bedroom mid terrace house in Lenton, about a mile from Nottingham city centre, sold with no upward chain. It needs modernising throughout, which makes it a good project for a first time buyer or an investor.
Downstairs there is a kitchen at the front and a living room across the back with a sliding door to the garden. Upstairs there is a double bedroom, a single bedroom and a bathroom. Outside there is a lawned rear garden, a front lawn, resident permit parking and a garage in a nearby block.
Viewings through Bairstow Eves, Nottingham.
Two bedroom mid terrace
No upward chain.
Living room to garden
Sliding door onto a lawned rear garden.
Modernisation project
Popular with professionals and students.
About a mile from the centre
Garage en bloc and permit parking.
Accommodation and area
Property details
Property details
- Tenure
- Freehold
- Council tax
- Band A, £1,837 a year (2026/27)
- EPC rating
- 75 C (certificate July 2018, valid to July 2028)
- Floor area
- About 45 m² (484 sq ft)
- Heating
- Electric heaters, per the agent
- Parking
- Resident permit parking, garage en bloc
Listing history
- 10 Jul 2025
- Added, offers in the region of £150,000
- 5 Nov 2026
- Still for sale, no price change shown
Matching houses on this row have sold for £110,000 to £149,000 in recent years (HM Land Registry).
Area checks
Checked on government and public sources, 5 November 2026.
- Flood risk
- Flood zone 1, low (Environment Agency)
- Coal mining
- Low risk area (Coal Authority)
- Radon
- Lowest band in parts of the area (BGS)
- Road noise
- Low, 55 to 60 dB about 100 m away
- Crime
- About 26 reports a month nearby (police.uk)
- Broadband
- Superfast, gigabit at 96% (Ofcom)
Straight-line distances
Local area
Stations
Royal Centre tram stop 0.9 mi · Old Market Square tram stop 0.9 mi · Nottingham Trent University tram stop 0.9 mi
Schools
Edna G. Olds Academy (Outstanding) 0.1 mi · Mellers Primary (Good) 0.7 mi · Radford Primary Academy (Good) 0.7 mi · Nottingham University Academy of Science and Technology (Good) 0.7 mi
Nearby
Nottingham city centre about 1 mi, about 9 minutes by bus. Queen's Medical Centre about 5 minutes.
Marketed by
Bairstow Eves, Nottingham
24-26 Maid Marian Way, Nottingham NG1 6HS · 0115 647 0976
Interested in this property?
Try this on your own listing, free
The refurbished, furnished and walkthrough images are AI visualisations made from the original photos. They show what the property could look like after renovation and are not its current condition. These particulars are for guidance only and do not form part of any offer or contract. This page is a published sample pack, shown so visitors to the IRIS Reveal site can see a real pack. It is not a current instruction from Bairstow Eves to market this property through this page.